CorePath Sourcing load criteria for alternative buildings
This specification center is about loads: wind, snow, seismic and the collateral items that sit on a rigid frame. CorePath Sourcing collects the numbers the buyer already has and asks factories to price alternative steel systems against them. It does not seal drawings. A blank row might hold 115 mph wind, exposure C, 25 psf ground snow, seismic design category C, a 20 psf design live load, a 10 psf collateral load, an 80 ft by 200 ft footprint, a 30 ft eave height, 25 ft bay spacing and a 100 ft clear span. Those cells are prompts, not a quoted building.
Send Project Requirements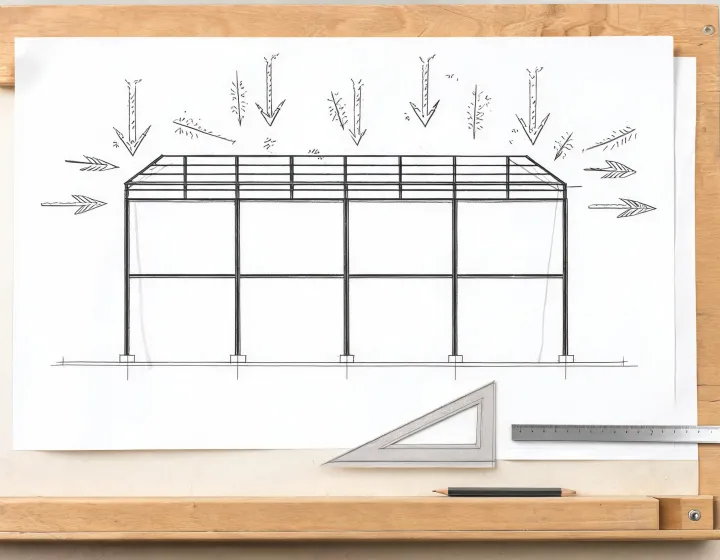
- Use and occupancy
- Clear span and eave height
- Wind speed and exposure
- Ground snow load
- Seismic design category
- Collateral and crane loads
Load sheets to fill before the price
| Item | What to write |
|---|---|
| Design wind speed | The speed the jurisdiction uses, with the code edition, not a national average copied from a brochure. |
| Wind exposure category | B, C or D as the site actually sits. An open airfield and a sheltered industrial park are different frames. |
| Enclosure | Say whether large doors can be open in a storm. That choice moves the primary frame more than a paint color. |
| Item | What to write |
|---|---|
| Ground snow load | Pounds per square foot from the local data. A photo of a roof in another state is not this number. |
| Roof shape | Gable, single slope or hip, plus any parapet that drifts snow against a higher wall. |
| Importance | If the occupancy is essential or hazardous, the buyer’s engineer should say so before member design starts. |
| Item | What to write |
|---|---|
| Seismic design category | The category for this site. Do not borrow a category from a sample project in another county. |
| Site class | If a geotechnical report exists, cite it. If it does not, the quote must label the assumption. |
| Irregularity | A mezzanine, a tall hangar door or a crane can make the frame irregular. Flag it instead of hoping the bay table covers it. |
| Item | What to write |
|---|---|
| Design dead load | Panel, purlin, girt and any ceiling the architect already selected. |
| Design live load | Roof live load and, separately, the floor load if people or racks occupy a mezzanine. |
| Hung items | Sprinklers, photovoltaics, unit heaters and a crane. Each one is a collateral load or a separate beam, and the quote should say which. |
Secondary framing is part of the same conversation. Purlin spacing that works for a light screw-down roof can be wrong for a heavy insulated metal panel. A 5 ft purlin spacing under an R-19 panel is not the girt layout of a 7 ft spacing under a 26 gauge sheet with an R-13 wall. Ask the supplier to show the girt reaction at the column, not only the panel color.
Volumetric modules move some of these loads into the module itself, then add transport and lifting. Panelized walls leave more of the diaphragm work on site. A rigid-frame steel system usually keeps the lateral system in the primary frame. Pick the method after the loads exist, not before.
Files to request with the quotation
Nothing here is a downloadable stamp from CorePath Sourcing. Each group is a checklist the buyer can ask the supplier to attach. Use the inquiry form to request it.
Calculations
- Design criteria sheet naming code edition, wind, snow and seismic inputs.
- Primary frame output with reactions at the foundation interface.
Drawings
- Anchor-rod plan and a frame elevation with eave height and bay spacing.
- Roof and wall sheeting plan showing purlin and girt spacing.
Quality notes
- Welding reference if the supplier cites AWS D1.1, tied to the quoted shop.
- Coating and steel grade for the primary frame and the secondary framing.
Open choices and checks
Geometry still open
What if the clear span is not final?
Send the range and mark it open. A factory can show how rafter depth and price move between a 40 ft width and a 70 ft width at a 20 ft eave height, or between a 16 ft eave and a 32 ft eave on the same 60 ft clear span. Do not let a single width hide inside a verbal “about.”
What if eave height depends on a future crane?
Price the building without the crane and with the crane as two columns. The foundation interface and the column size will not match, so a blended number is misleading.
Acceptance checks
Which substitution needs a fresh yes?
A change from hot-rolled to cold-formed steel, a thinner insulated metal panel, a wider bay spacing, or a drop from 115 mph wind to 90 mph wind, or from 20 psf snow to 5 psf snow. Any of those is a different building, as is swapping a 5 ton crane note for a 10 ton crane note.
What does not count as approval?
A sample photo, a logo, or a statement that a system is “widely used.” Approval for your site is the calculation set plus the jurisdiction’s review, neither of which this desk can issue.
Shell packages leave the slab, erection and utilities with the buyer. Turnkey language can still exclude permits and unsuitable soils. Read the exclusion list before you treat two offers as the same scope. Then compare product forms or send the load sheet.
Submit the loads you already know
Unknown values can be labeled unknown. Inventing a wind speed to look complete is worse than leaving the cell blank.