Volumetric
More finish can leave the plant, but the transport envelope and the crane lift plan decide whether the module can arrive.
Qualified buyer support
FREE sourcing support for a steel-building specification review.
Eligible orders may receive up to 3% sourcing support.
Eligibility applies to qualified business buyers and is confirmed after we review your product, quantity, destination, and sourcing requirements.
A useful project comparison starts with the jobsite use, rather than a manufacturer facility address. CorePath Sourcing is an independent sourcing partner. It translates use, geometry, loads and delivery into questions for alternative steel systems. It does not operate those plants and it does not supply the searched brand.
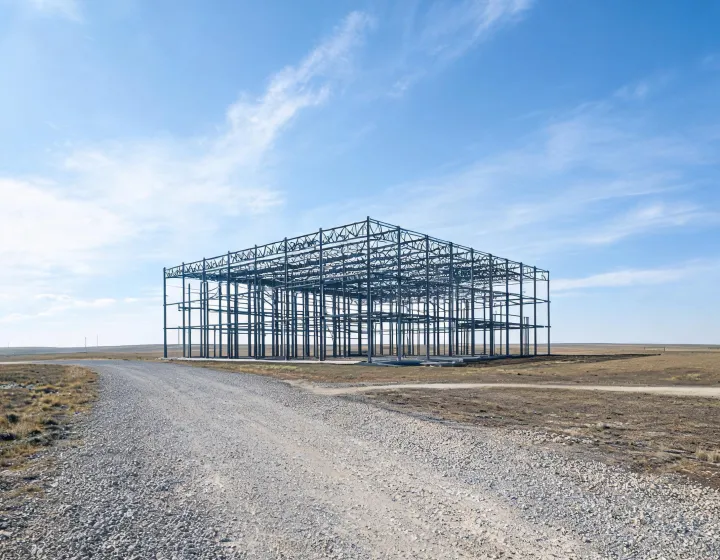
More finish can leave the plant, but the transport envelope and the crane lift plan decide whether the module can arrive.
Wall and floor panels pack tighter, then the site owns more assembly time and weather exposure.
The folded transport size and the opened footprint are different numbers. Quote both, plus the crew that unfolds the unit.
A rigid frame with purlin and girt is priced from span, eave height, bay spacing and the design loads, not from a city name.
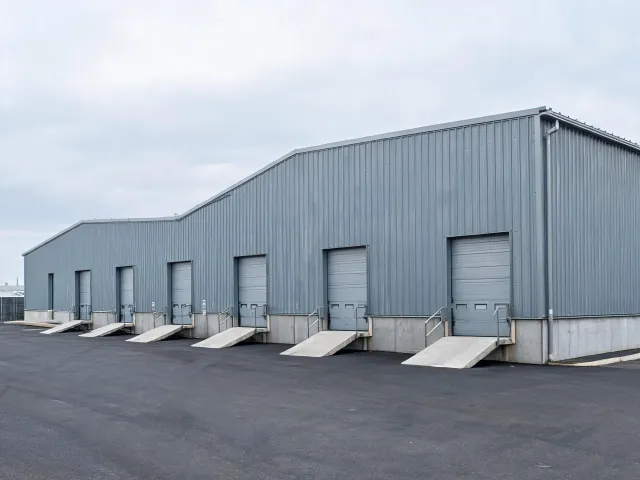
Dock height, door count and rack load sit beside the primary frame. A shell price that skips them is a different purchase.
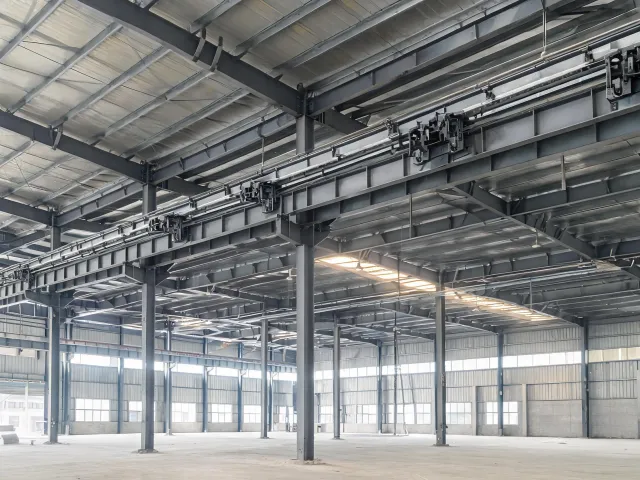
A crane changes column reactions and the foundation interface. Ask whether the runway beam is in the steel package.
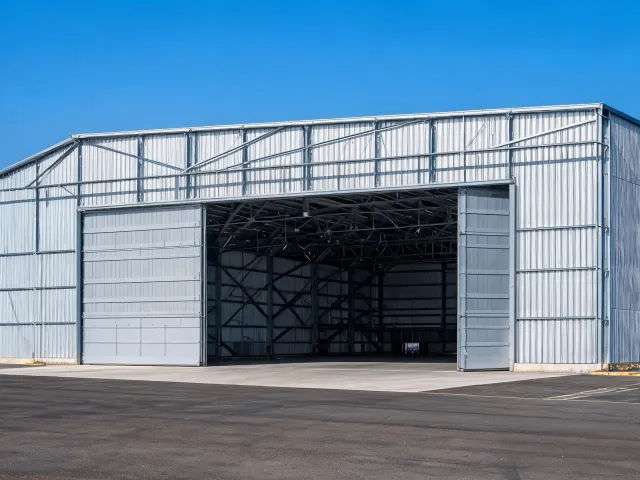
Tail height and door-track load belong in the criteria. Wind exposure category at an open airfield is rarely the same as a sheltered industrial park.
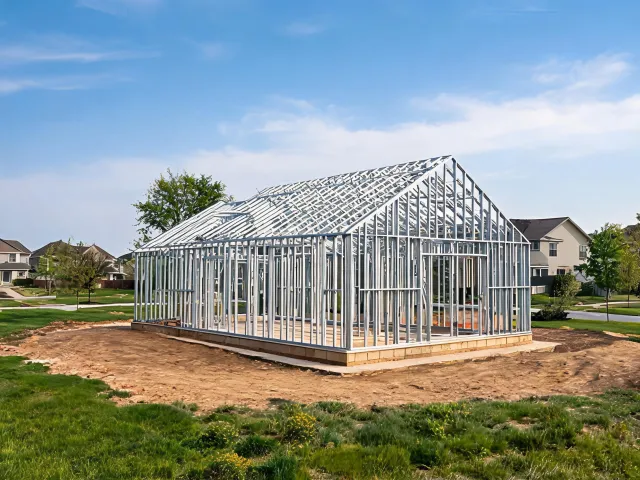
Light-gauge steel houses follow a different code path from a pre-engineered warehouse. Do not mix HUD Code manufactured housing with an IBC steel building in one total.
Name the authority having jurisdiction, the adopted code edition, design wind speed, wind exposure category, ground snow load and seismic design category when the geotechnical or code data already exist. If they do not exist, the quotation must say which assumption it used. CorePath Sourcing will not treat a generic national map as project approval. A filled illustration, not a stock offer, might show an 80 ft by 200 ft warehouse, a 24 ft eave height, 25 ft bay spacing, an 80 ft clear span, 115 mph wind, exposure C, 20 psf ground snow, a 20 psf design live load, a 5 psf collateral load, seismic design category C, an R-19 roof, an R-13 wall, a 14 ft by 14 ft door, a 12 ft dock, and a 53 ft trailer path.
Split the path into design release, fabrication, freight to the destination, offload, erection and punch. Quantity and requested timing attach to each stage. A date for “the building” is useless if the anchor-rod plan is still missing.
Write the access road, overhead wires, crane pad and the transport envelope. Panelized parts and a rigid-frame truck have different limits. Volumetric modules fail quietly when a bridge or a tight turn is ignored.
A published bay table is faster when the span, eave height and loads already fit. A custom engineered system is the fair request when the opening, the crane or the seismic design category falls outside that table. Faster is not the same as correct.
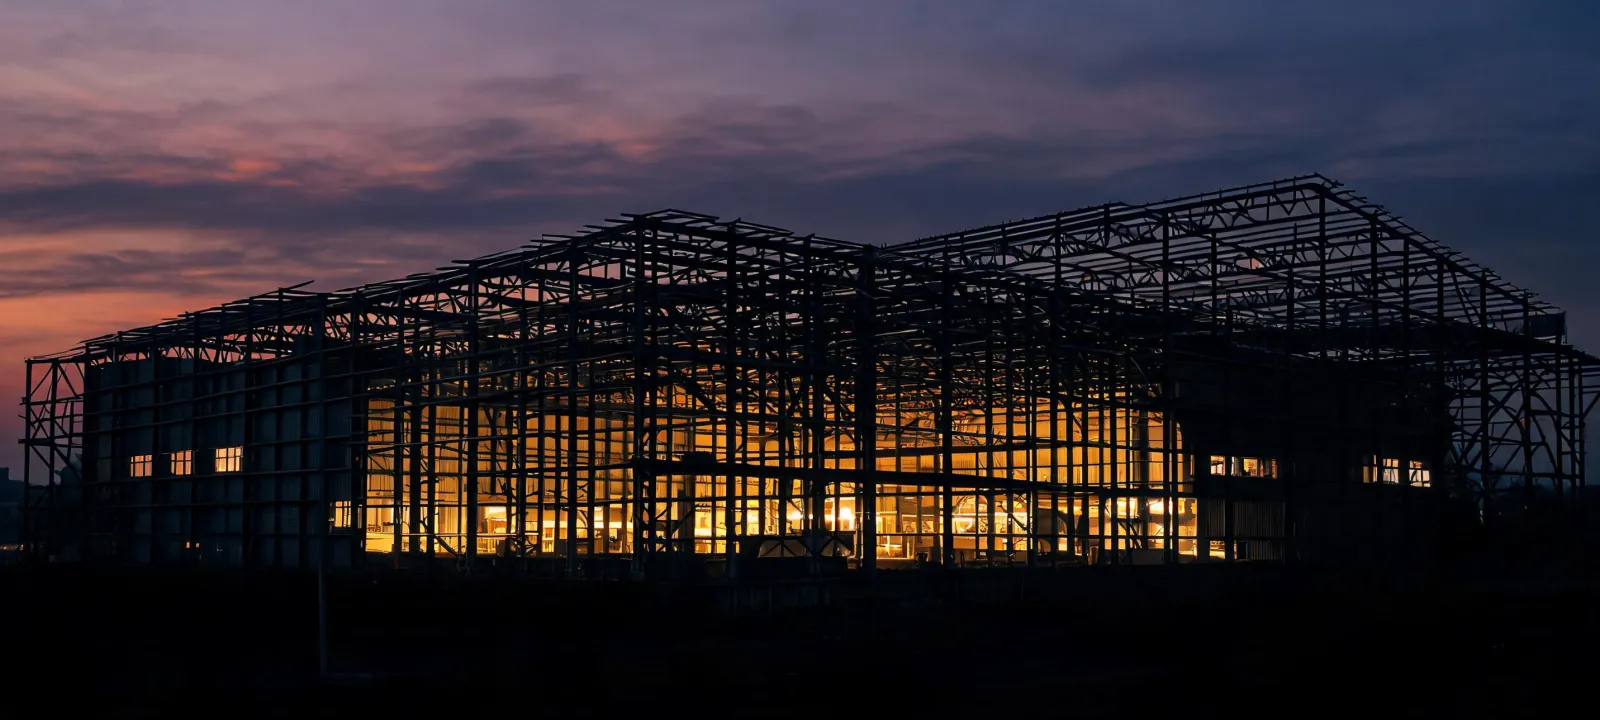
Write the use, the jurisdiction and the delivery limit. Factories can then price an alternative system on that sheet.
Request Factory QuotesOpen load criteria